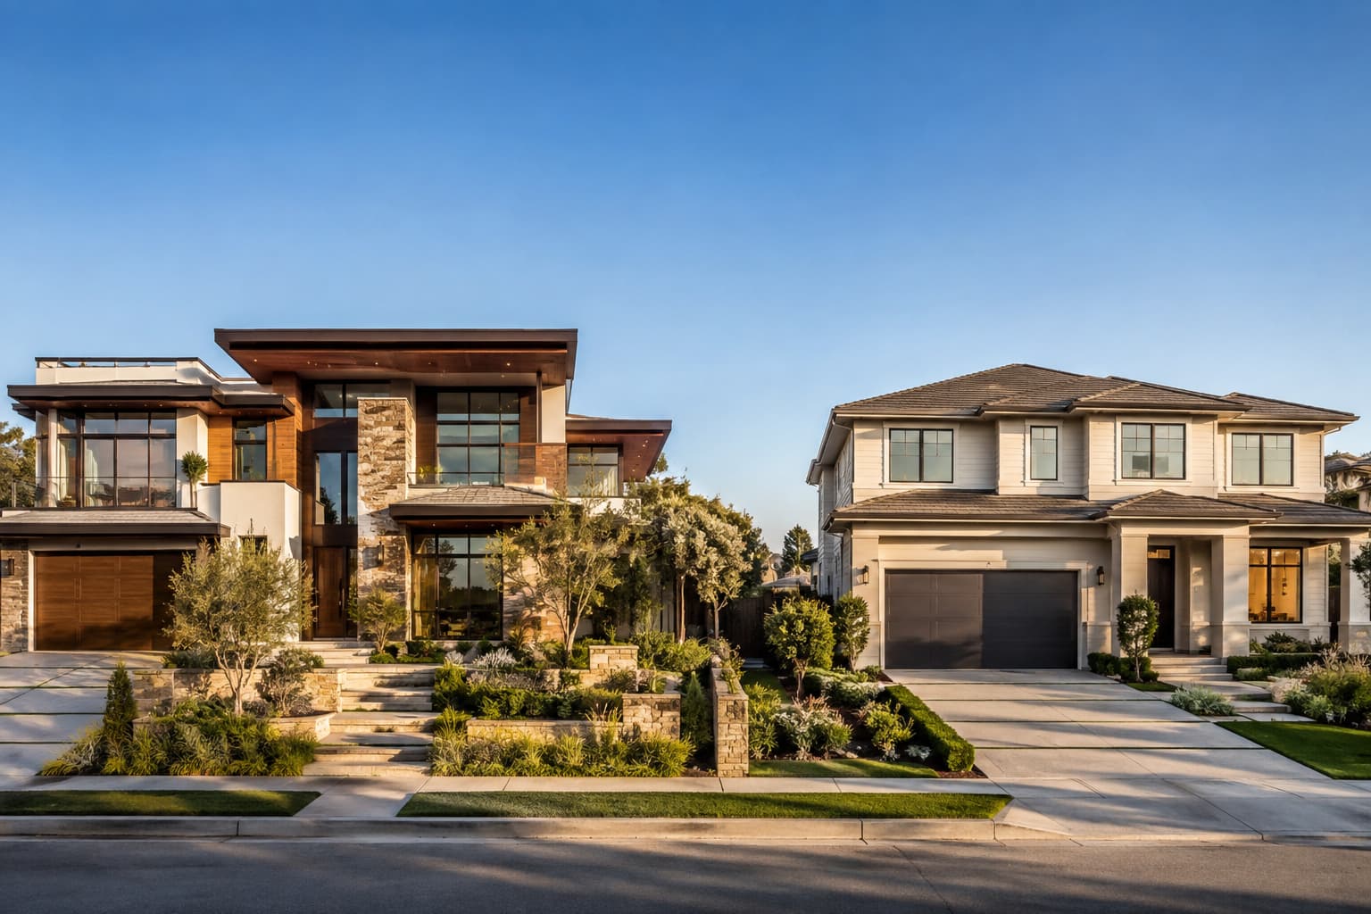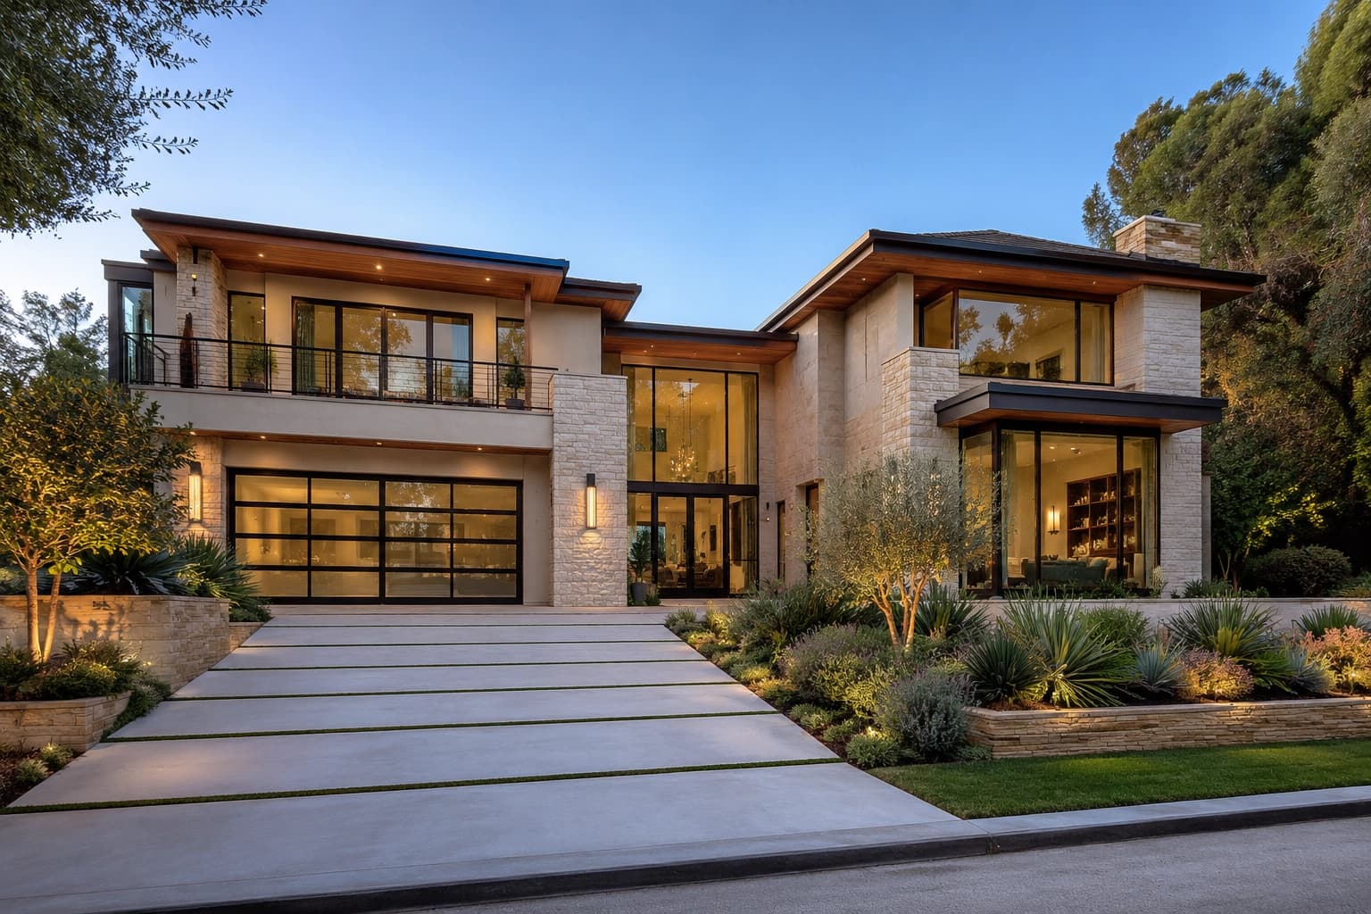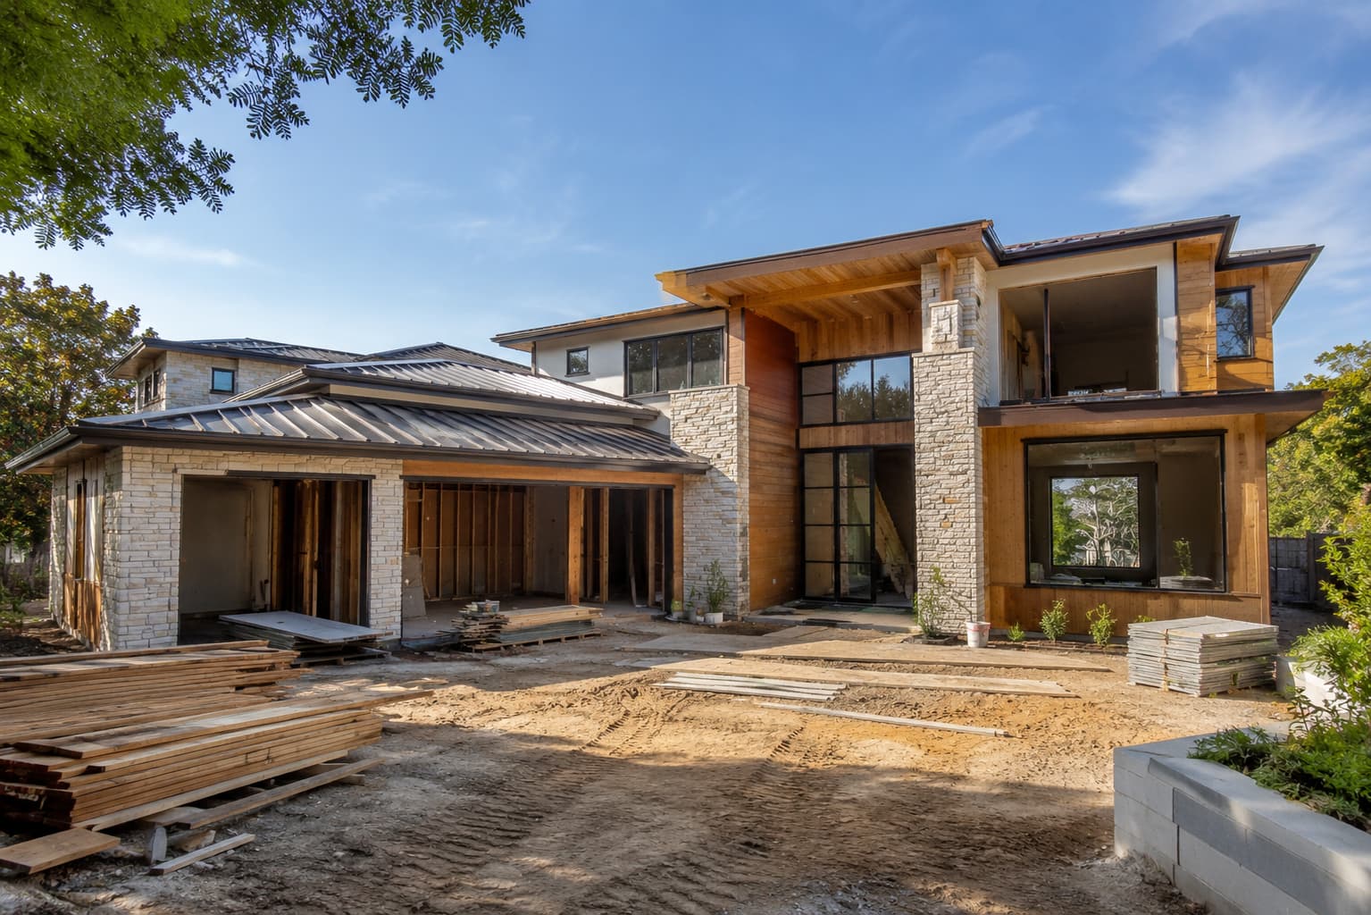
A custom home build timeline typically ranges from 12 to 24 months or longer from initial planning to final completion. The exact timeframe depends on the home's size, design complexity, lot conditions, permitting, material availability, and construction scope.
For Los Angeles homeowners, the timeline starts well before construction begins. Design, engineering, permits, site preparation, construction, inspections, and final finishes all require time and coordination. Understanding each stage helps you plan your move, financing, material selections, and other important decisions around a realistic custom home construction timeline.
Custom Home Build Timeline
A typical custom home project can follow the timeline below:
Project Stage | Typical Timeline |
|---|---|
Planning, design, and pre-construction | 2–5+ months |
Permitting and approvals | 2–6+ months |
Site preparation and foundation | 1–3 months |
Framing and exterior construction | 3–6 months |
Plumbing, electrical, and HVAC | 2–4 months |
Interior finishes and final inspections | 2–4 months |
Overall custom home project | 12–24+ months |
These stages can overlap, so the individual ranges should not simply be added together. For example, material ordering may begin during design, while some engineering and procurement work can continue during permitting.
For a straightforward custom home, the process may move toward the shorter end of the range. Larger luxury homes, challenging lots, extensive customization, and complex approvals can push the project toward 24 months or longer.
What Determines the Custom Home Construction Timeline?
Several factors influence how long it takes to build a custom home. Square footage matters, but it is only one part of the overall timeline.
Home Size and Design Complexity
Larger homes generally require more time because they involve more framing, mechanical systems, finishes, inspections, and coordination.
However, square footage does not tell the whole story. A smaller home with multiple stories, complex rooflines, custom structural elements, or detailed architectural features may take longer than a larger home with a simpler design.
Lot Conditions and Site Preparation
The property itself can significantly affect the custom home building timeline.
A relatively flat lot with easy access may require standard excavation, grading, utilities, and foundation work. A steep or difficult-access property may require additional grading, retaining structures, drainage solutions, soil evaluation, or specialized engineering.
Existing structures and utility conditions can also affect the schedule.
Architectural Plans and Engineering
A custom home requires detailed architectural and engineering plans before construction can proceed efficiently.
These plans coordinate structural elements, plumbing, electrical systems, HVAC, energy requirements, grading, and other project details.
Design revisions can extend the timeline when drawings or engineering documents need to be updated before work can proceed.
Permits and Approvals
Permitting is an important part of the custom home construction timeline. New construction in Los Angeles may require plan review, building permits, inspections, and other approvals depending on the property's location and project scope.
Because approval times vary by jurisdiction and project complexity, homeowners should avoid relying on a fixed permitting period when creating their schedule.
Materials and Finish Selections
Material choices can affect the schedule throughout construction.
Custom windows, cabinetry, appliances, flooring, tile, plumbing fixtures, and specialty finishes may have different lead times.
Selecting major materials early gives the contractor more time to coordinate orders and deliveries with the construction schedule.
Custom Home Construction Timeline by Project Stage
The following breakdown shows how the custom home construction stages typically progress.
Planning, Design, and Pre-Construction
Typical timeline: 2–5+ months
The project begins with defining the homeowner's goals, property requirements, design preferences, and budget.
Architectural plans are developed while engineering and construction requirements are coordinated. Major materials and finishes should also be considered during this phase.
Homeowners comparing contractors can benefit from understanding custom home builder before selecting a company for the project.
Permitting and Approvals
Typical timeline: 2–6+ months
Once the plans are sufficiently developed, they can move through the required approval process.
Depending on the jurisdiction, this may include plan review, building permits, engineering documents, and other agency requirements.
Some permitting activities can overlap with other pre-construction work, but required approvals can still affect when specific construction activities begin.
Site Preparation and Foundation
Typical timeline: 1–3 months
After required approvals are obtained, physical work can begin on the property.
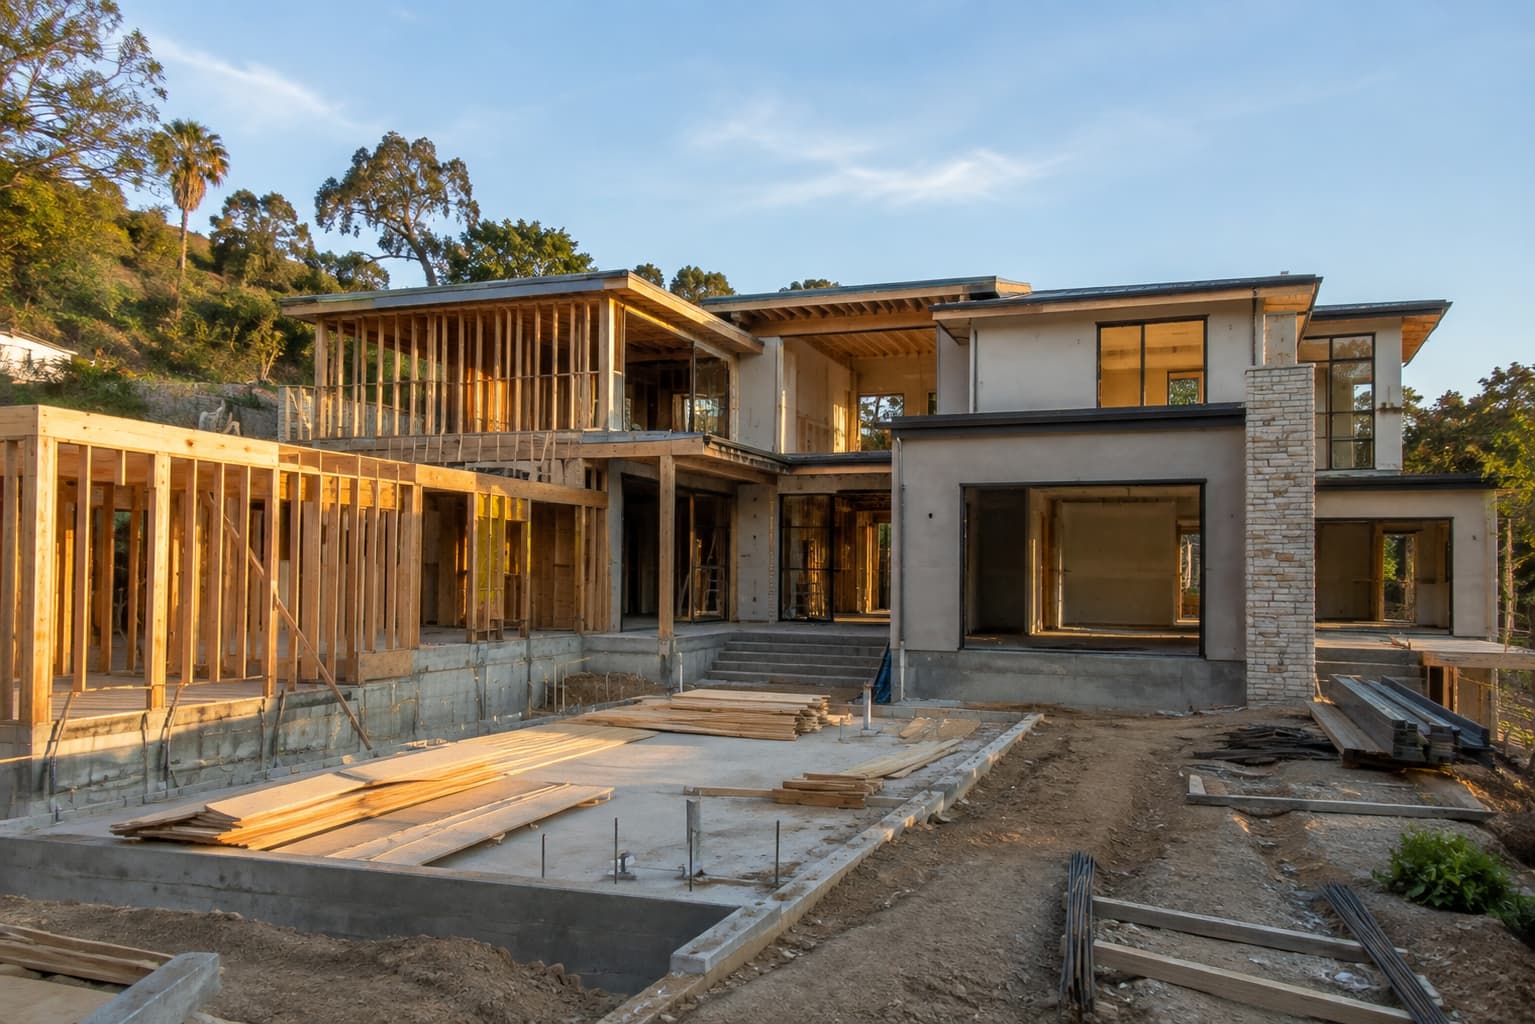
Site preparation may include clearing, demolition, excavation, grading, utility work, drainage, and foundation construction.
Unexpected soil conditions, difficult access, or additional site work can extend this stage.
Framing and Exterior Construction
Typical timeline: 3–6 months
Framing establishes the primary structure of the home and is one of the most visible milestones in the custom home project timeline.
The project then progresses into roofing, windows, exterior doors, stucco, siding, and other exterior components.
As the exterior becomes enclosed, interior construction can move forward more efficiently.
Plumbing, Electrical, and HVAC
Typical timeline: 2–4 months
Plumbing, electrical, and HVAC systems are coordinated throughout the construction process.
These systems provide water, electricity, heating, cooling, ventilation, lighting, and other essential functions.
Some work occurs alongside framing and interior construction, so this phase can overlap with other stages rather than following a strict start-and-stop sequence.
Interior Finishes and Final Inspections
Typical timeline: 2–4 months
The final construction phase includes drywall, flooring, cabinetry, countertops, tile, paint, fixtures, trim, lighting, and other finish work.
Final inspections and corrections then take place as required. Cleanup and project closeout follow before the home is ready for occupancy.
Late material deliveries or last-minute changes can extend this final phase.
What Can Delay a Custom Home Build?
Even a carefully planned custom home construction timeline can change. Some delays are avoidable, while others result from property conditions or approval requirements.
Permit and Approval Delays
Incomplete documents, plan revisions, additional requirements, or review comments can extend the permitting process.
This is why permitting should be included in the project schedule rather than treated as an afterthought.
Design Changes During Construction
Changing layouts, windows, electrical requirements, cabinetry, or finishes after construction starts can affect both time and overall remodeling cost.
Major changes may require revised plans, additional engineering, new materials, or further approvals.
Material Availability and Delivery
Special-order products can create scheduling issues when they are not available when needed.
This is especially relevant for custom windows, doors, cabinetry, appliances, specialty tile, and other products with longer lead times.
Unexpected Site Conditions
Unforeseen conditions can include unsuitable soil, drainage issues, undocumented utilities, or other property-specific problems.
These conditions may require additional investigation, engineering, labor, or materials.
Weather and Construction Access
Weather can affect certain exterior construction activities, while restricted site access can make deliveries and equipment movement more difficult.
These issues may have a greater effect on properties with steep terrain, narrow access points, or limited staging space.
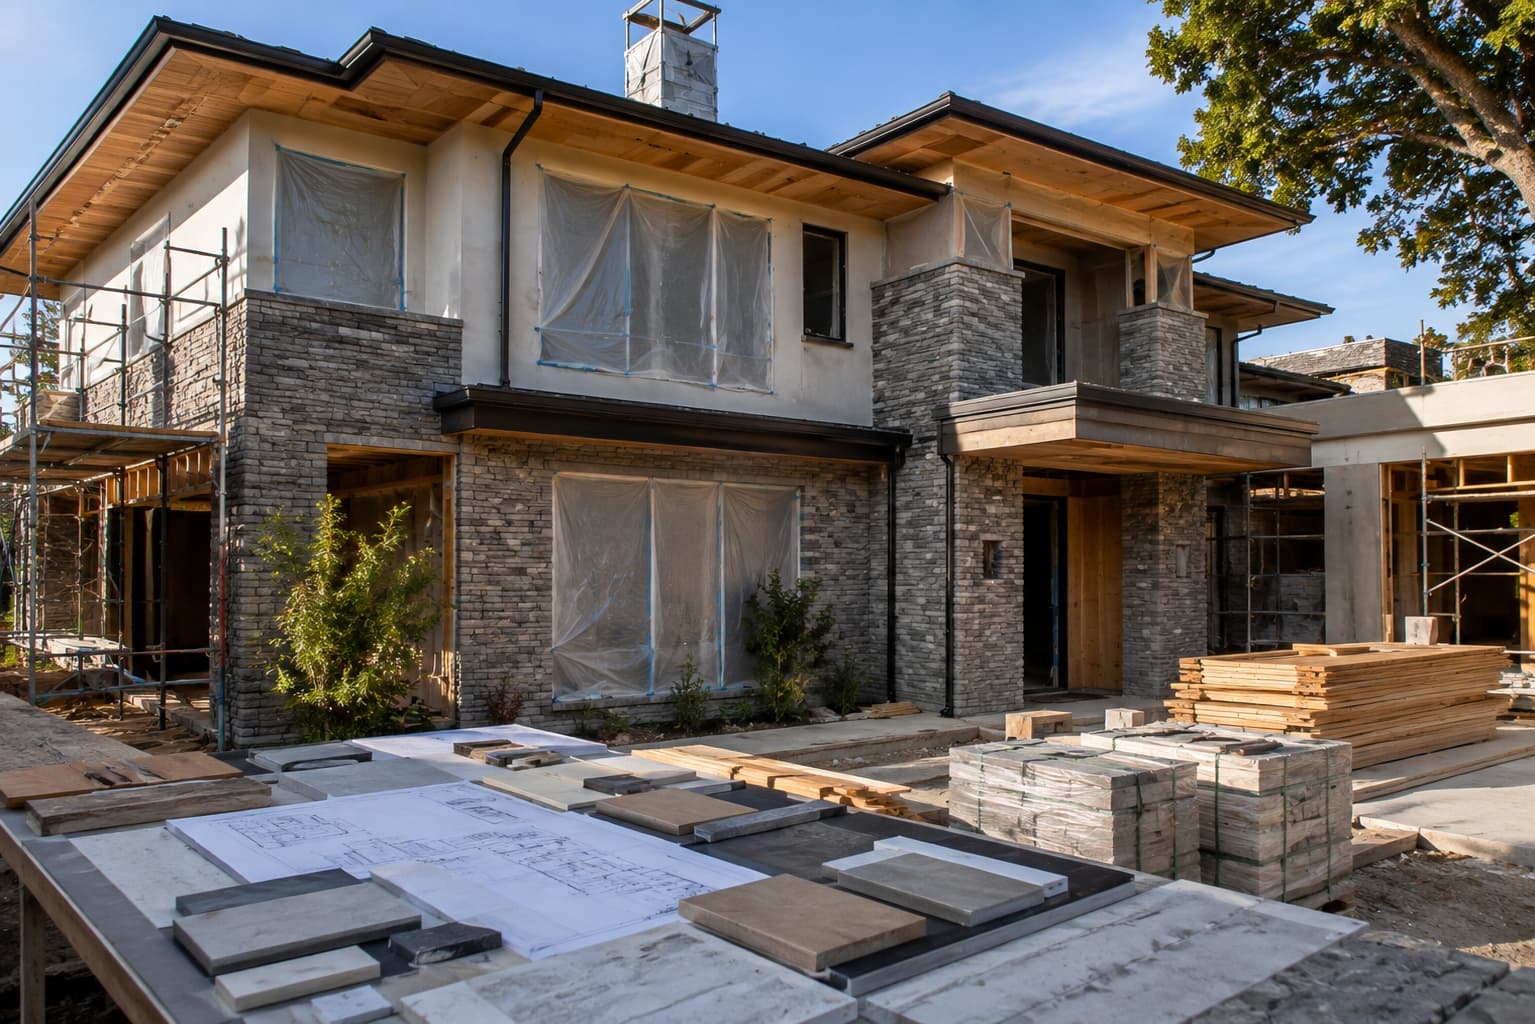
How to Keep Your Custom Home Project on Schedule?
Keeping a custom home on schedule starts with decisions made before construction begins.
Finalize architectural plans and major selections as early as practical. Clear communication between the homeowner, architect, engineers, and contractor also helps prevent avoidable delays.
Budget planning matters as well. A realistic budget should account for the entire project rather than focusing only on basic construction costs. Careful financial planning for a custom house project can help homeowners align design decisions with available resources.
Homeowners should also establish a clear process for approving changes. Before accepting a change, understand its potential effect on both the construction schedule and total cost.
Finally, work with a contractor that provides clear scheduling, transparent pricing, and consistent communication throughout the project.
How the Custom Home Timeline Differs From Remodeling
Custom home construction generally requires more upfront planning than remodeling because the entire residence is designed and constructed from the ground up.
Remodeling can have a shorter construction period, but existing homes can introduce unexpected conditions. Hidden plumbing, electrical systems, structural components, and outdated materials may not become visible until construction begins.
Custom construction provides greater control over the home's layout and systems from the beginning. However, it also requires architectural design, engineering, permitting, site preparation, foundation work, framing, and complete construction.
Conclusion
A realistic custom home build timeline is usually 12–24 months or longer, with planning and permitting often accounting for several months before full construction is underway.
The main stages include design and pre-construction, permitting, site preparation, foundation work, framing, mechanical systems, interior finishes, and final inspections. The timeline can change based on the property's conditions, design complexity, material availability, and homeowner decisions.
Starting with complete plans, making selections early, maintaining clear communication, and allowing reasonable schedule flexibility can help keep construction moving toward completion.