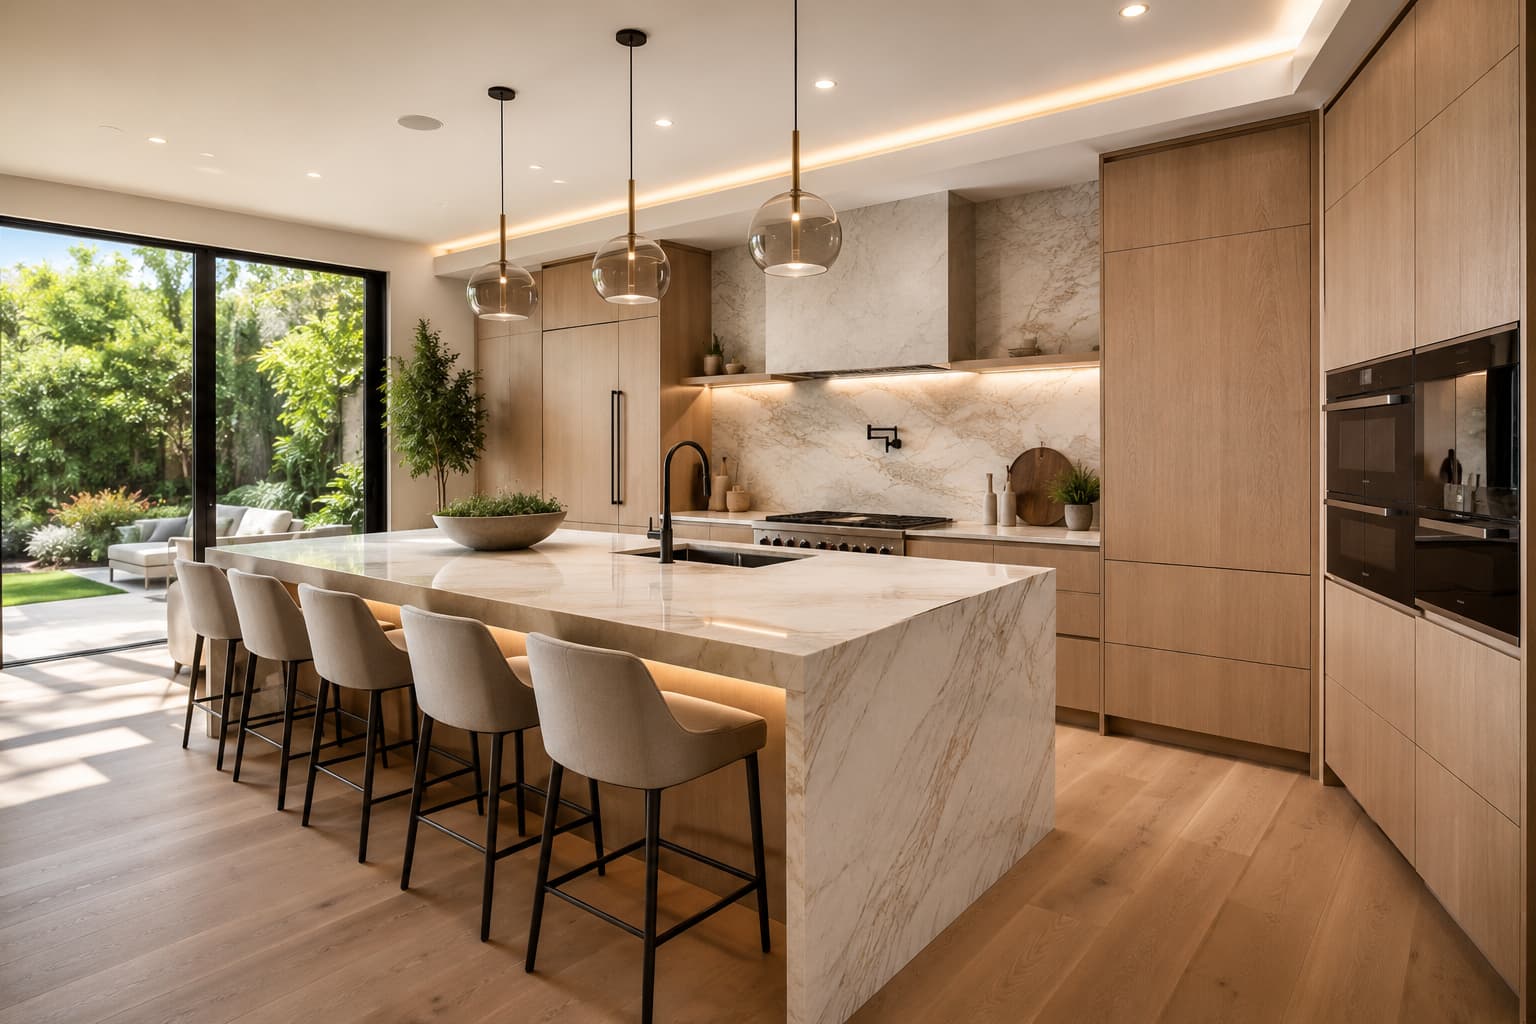
Planning a kitchen remodel starts with four things: deciding what you want to change, setting a realistic budget, choosing a functional layout, and understanding the permits and construction work involved. A clear plan helps you avoid expensive changes after construction starts.
For a Los Angeles kitchen remodel, the planning stage should also account for your home's existing conditions, material choices, appliance locations, and project timeline. This guide covers the practical decisions to make before hiring a contractor and starting construction.
What to Consider Before Planning a Kitchen Remodel in Los Angeles?
Start by identifying the problems you want the remodel to solve. Is the kitchen too small, lacking storage, difficult to work in, or simply outdated?
Then decide how extensive the project needs to be. A remodel may involve new cabinets and countertops while keeping the existing layout, or it may include moving walls, plumbing, electrical systems, and appliances.
Make a simple priority list:
- What must be changed
- What would be nice to have
- Which appliances need replacement
- How much storage you need
- Whether the layout needs to change
This gives you a clear starting point before discussing design and pricing with a contractor.
How to Set a Realistic Kitchen Remodeling Budget
Your kitchen remodeling budget should be based on the actual scope of work rather than a single price per kitchen. Cabinets, countertops, appliances, flooring, electrical work, plumbing, labor, permits, and design can all affect the final cost.
Goldenline Construction currently lists typical kitchen remodels at approximately $30,000–$100,000, depending on the scope and materials.
Before construction begins, make sure your estimate clearly identifies what is included. This is especially important when comparing different contractors because two estimates may cover very different scopes of work.
How to Plan Your Kitchen Layout and Design
The layout should come before most finish selections. A beautiful kitchen will still be frustrating if the refrigerator, sink, cooking area, and preparation space are poorly positioned.
Evaluate the Existing Kitchen Layout
Look at how you currently move through the kitchen. Identify areas where people get in each other's way, where appliances are inconveniently placed, and where you need more workspace or storage.
If the existing layout works well, keeping major plumbing and appliance locations in place may simplify the project. If the layout does not work, moving these elements may be worth considering as part of a larger renovation.
Choose the Right Kitchen Work Zones
Plan the kitchen around the tasks you perform most often.
Food preparation, cooking, cleaning, refrigeration, and storage should each have practical locations. Keep frequently used items close to the areas where they are needed.
If you want an kitchen island, make sure the room has enough space for comfortable movement around it. An island can add workspace, storage, and seating, but it should not make the kitchen difficult to navigate.

Plan Cabinets, Countertops, and Storage
Cabinet planning should reflect what you actually store. Consider cookware, dishes, food, small appliances, cleaning supplies, and other everyday items.
Choose countertops based on durability, maintenance, appearance, and budget. Cabinet and countertop selections should also work together visually.
Practical storage ideas and layout considerations can make a major difference in how useful the finished kitchen feels.
Select Appliances and Kitchen Features
Choose major appliances before finalizing the cabinet layout. Refrigerator, range, cooktop, oven, dishwasher, and ventilation requirements can affect cabinet dimensions and utility connections.
Also decide whether you need features such as improved lighting, additional outlets, pantry storage, or a larger sink. Planning these details early helps prevent last-minute changes.
What Permits Are Needed for a Kitchen Remodel in Los Angeles?
Permit requirements depend on the work and the property's local jurisdiction. In the City of Los Angeles, LADBS lists residential kitchen and bathroom remodels with no structural changes as eligible for an express permit. An express permit is still a permit; it simply applies to work that does not require plan review.
If your remodel includes structural changes or work involving plumbing or electrical systems, additional permits or reviews may apply. The exact requirements should be confirmed for the specific project before work begins.
This distinction also matters because Los Angeles County contains multiple cities with their own building departments. Requirements for a property in Pasadena, Beverly Hills, or Santa Monica may not be identical to those in the City of Los Angeles.
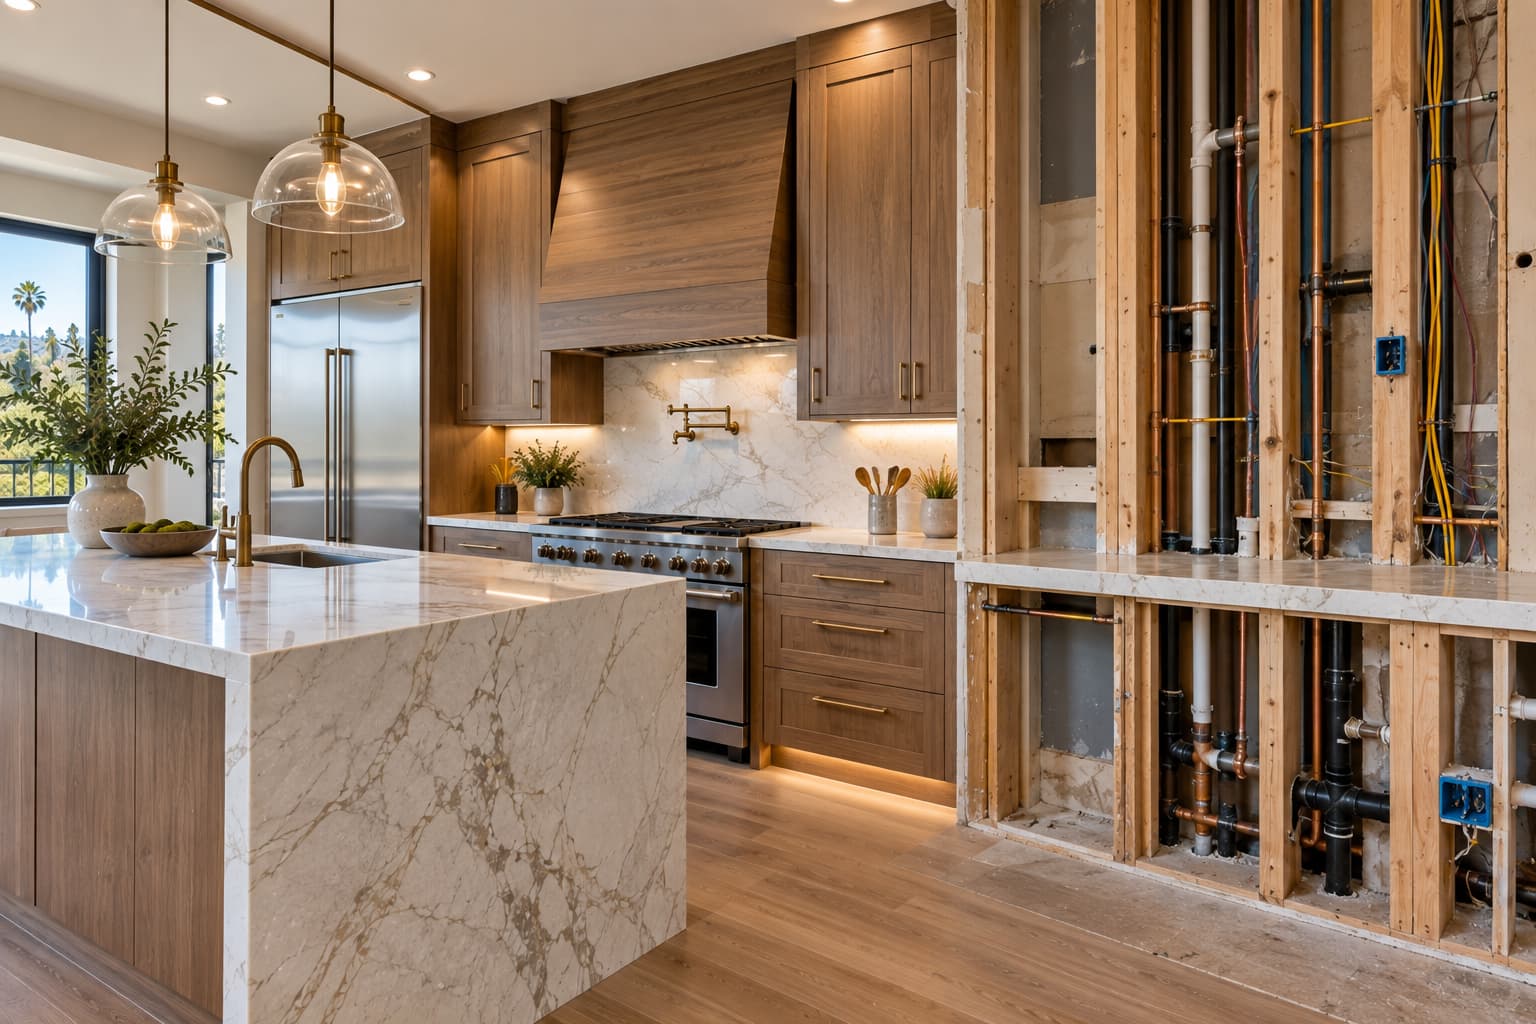
How to Choose Materials and Finishes for Your Kitchen
Choose materials based on how the kitchen will actually be used. High-use surfaces such as countertops, cabinet doors, flooring, and hardware should be selected with durability and maintenance in mind.
For a cohesive design, coordinate the major finishes rather than choosing each material separately. Cabinets, countertops, backsplash, flooring, lighting, and fixtures should complement one another.
It is also better to finalize major material selections before construction starts. Delayed decisions can affect ordering and the construction schedule.
What Is the Typical Timeline for a Los Angeles Kitchen Remodel?
A kitchen remodeling timeline depends on the size of the project, design changes, permitting, material availability, and construction requirements.
Goldenline Construction states that typical kitchen remodels generally take 4–8 weeks, although more complex projects can take longer.
The project generally moves through several stages:
- Consultation and design planning
- Budget and material selection
- Permitting and approvals
- Demolition and construction
- Installation of cabinets, fixtures, and finishes
- Final inspections and completion
Having materials selected and decisions finalized before construction begins can help keep the work moving.
Conclusion
The best way to plan a kitchen remodel is to make the major decisions before construction starts. Define what needs to change, establish your budget, plan the layout, choose materials and appliances, and confirm permit requirements.
A clear scope also makes it easier to compare contractors and understand what you are paying for. Goldenline Construction provides kitchen remodeling services across Los Angeles and manages the project from consultation and planning through permitting and construction.