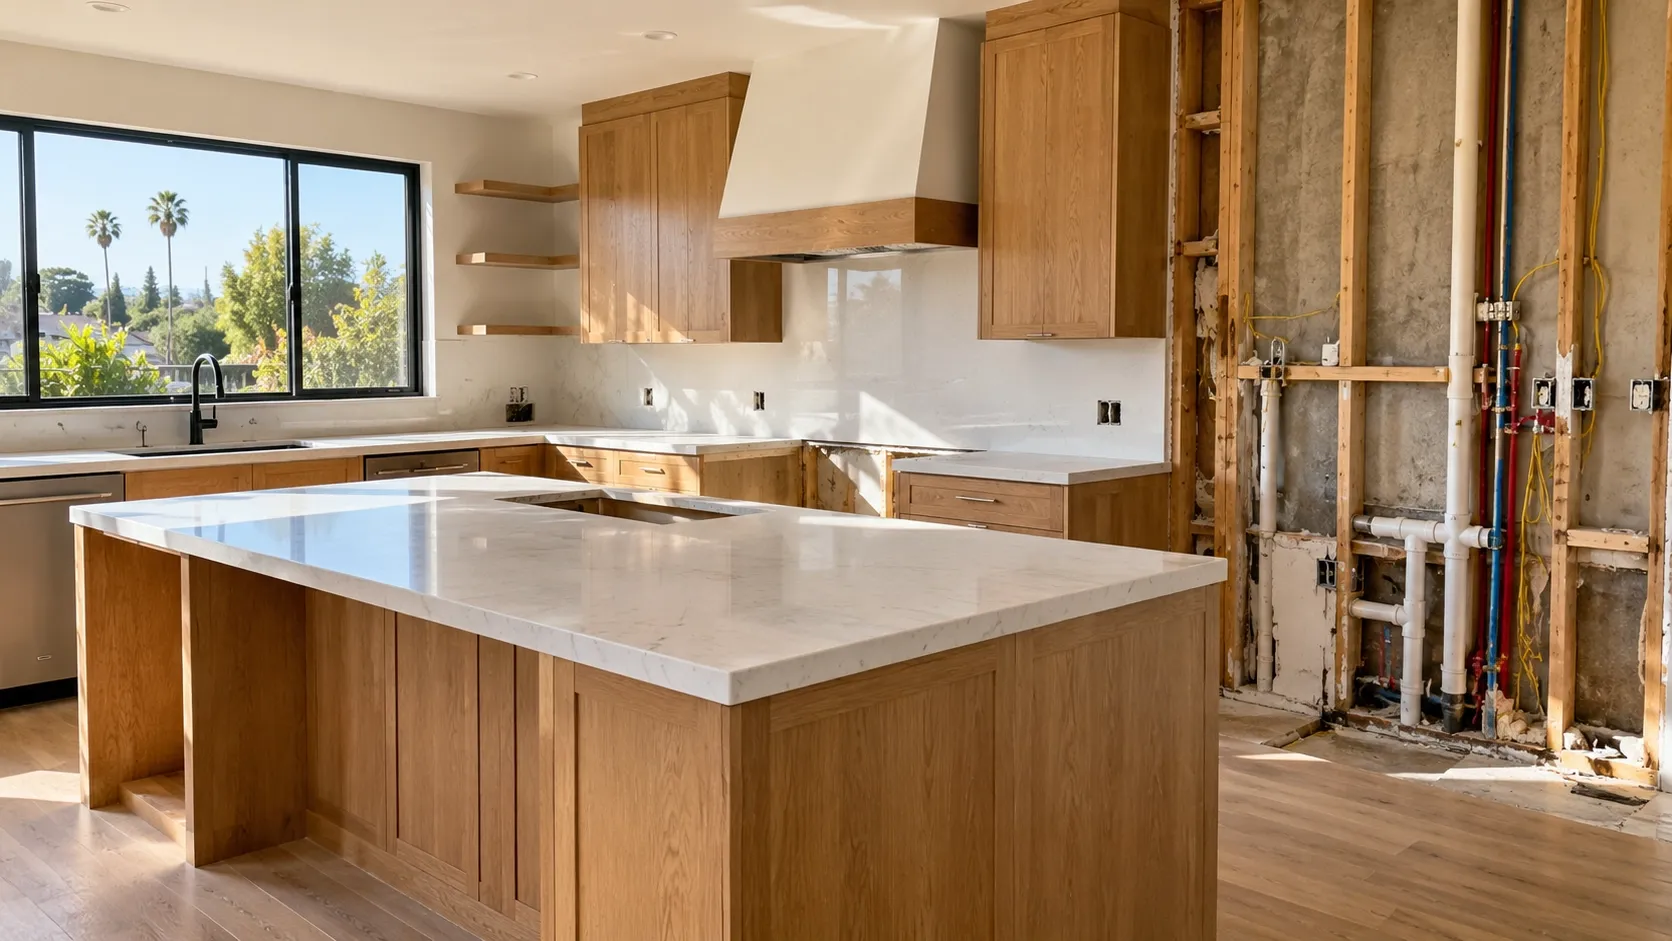
A kitchen remodel in Los Angeles may require a building permit, particularly when the work changes structural elements or affects electrical wiring, plumbing, gas lines, or ventilation systems. Simple cosmetic improvements, such as painting walls or changing cabinet hardware, generally do not require a building permit. The rules depend on the proposed work and the building department responsible for your property.
When Is a Permit Required for a Kitchen Remodel in Los Angeles?
The need for a permit usually depends on whether your renovation affects the structure of your home or its regulated building systems. Projects involving new electrical circuits, relocated plumbing, gas line alterations, or structural modifications commonly require approval. Replacing finishes or performing minor maintenance may fall outside those requirements.
For instance, repainting cabinets is generally different from moving a kitchen sink or removing a wall. The latter projects can affect building systems or structural safety, making it important to verify whether permits are necessary.
Consider the entire renovation when evaluating your obligations. Even a relatively small project can require approval if it involves regulated construction work.
Which Kitchen Remodeling Projects Require Building, Electrical, Plumbing, or Mechanical Permits?
Kitchen renovations can involve several different types of construction work, each with its own permitting considerations. Depending on the project, you may need a building permit, one or more trade permits, or several approvals coordinated together.
Structural Changes, Wall Removal, and Kitchen Layout Modifications
Changes to walls, doorways, or structural framing may require a building permit. Removing a load-bearing wall is particularly important to evaluate because it could affect the support provided to the roof, ceiling, or upper floors.
Do not assume that a wall is safe to remove simply because it appears lightweight or nonstructural. Its function should be assessed before demolition, and some projects may require plans prepared or reviewed by a qualified design professional.
A redesigned kitchen layout can also affect clearances, access, and other building-code requirements. If you want to create an open-concept living area, resolve these questions before construction starts.
Electrical Upgrades, New Circuits, and Lighting Installation
Electrical permits may be required when a renovation adds circuits, changes permanent wiring, upgrades an electrical panel, or substantially modifies outlets and lighting.
Kitchen appliances often have specific electrical requirements, so adding equipment can affect the capacity and configuration of the existing system. Installing outlets on a new island or adding hardwired lighting may also require approval.
Routine maintenance, such as replacing a light bulb, is not equivalent to modifying electrical wiring. When the scope is unclear, ask the local building department whether your planned work requires an electrical permit.
Plumbing Relocation, Sink Installation, and Gas Line Changes
Changes to water supply lines, drainage, sink locations, or gas piping may require plumbing or mechanical permits, depending on the installation and local regulations.
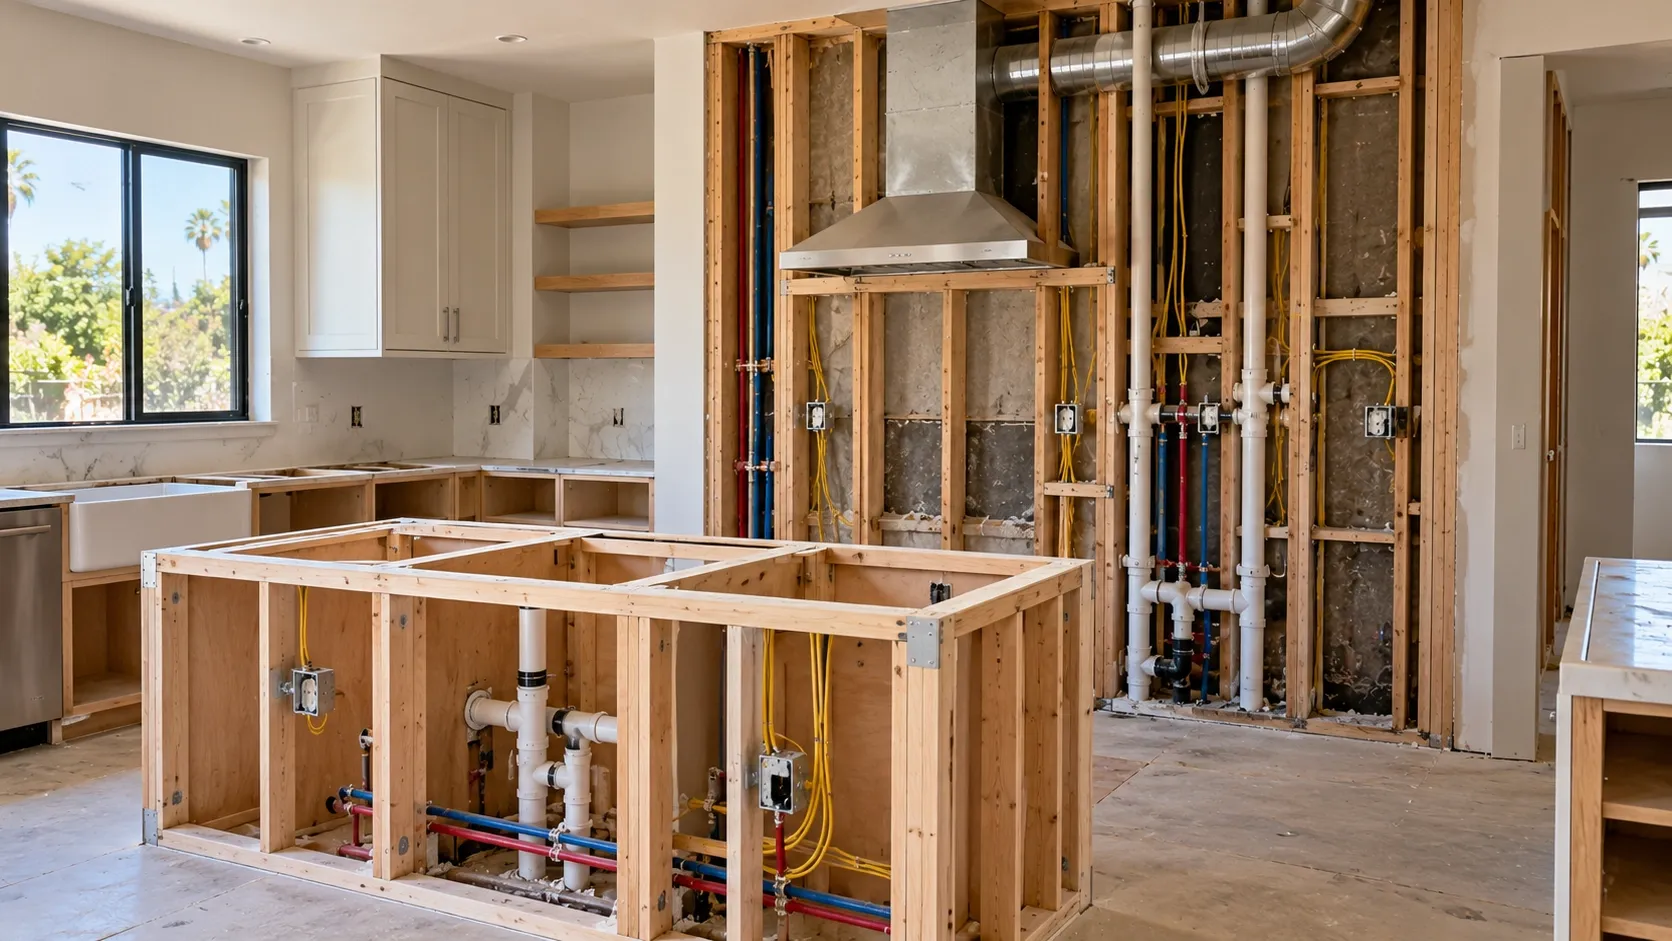
Consider a kitchen island with a sink. Moving the sink from a wall-mounted counter to the island can require new supply lines, drainage, and appropriate venting. These components must meet the applicable plumbing requirements.
Gas work requires particular care because an improperly installed line can create fire, explosion, or carbon monoxide hazards. Use appropriately qualified professionals and secure any required approvals before putting the modified system into service.
Range Hoods, Ventilation, and HVAC Modifications
A new range hood may require a permit when installation involves ductwork, electrical changes, an exterior wall penetration, or modifications to mechanical equipment.
The requirements depend on the equipment and installation method. A ducted hood that vents outdoors can involve different construction work from a recirculating model.
If your renovation changes the kitchen's ventilation or affects the home's heating and cooling system, check the applicable mechanical requirements before purchasing equipment or enclosing walls.
Los Angeles Kitchen Remodeling Permit Requirements and Local Building Codes
Permit procedures are not identical throughout the greater Los Angeles area. Your property's location determines which building department handles the application and which local requirements apply.
City of Los Angeles vs Other Los Angeles County Cities
Properties within the City of Los Angeles fall under the relevant jurisdiction of the Los Angeles Department of Building and Safety (LADBS). Homes in Pasadena, Beverly Hills, Santa Monica, and other nearby municipalities may instead be subject to their own city building departments.
This distinction matters because one city's permitting process does not automatically apply elsewhere. The California Contractors State License Board's permit guidance explains that building requirements vary among California jurisdictions and directs property owners to their local building department.
How California Building Codes Apply to Kitchen Renovations
Kitchen remodeling work must comply with the building standards and local rules applicable to the project. Depending on the scope, these requirements may address structural stability, electrical safety, plumbing and drainage, ventilation, energy efficiency, and fire protection.
For example, adding outlets along a countertop may trigger electrical requirements that go beyond installing the outlets themselves. Replacing cabinets may also affect access to existing receptacles or reveal wiring and other conditions that need attention.
How to Get a Kitchen Remodeling Permit in Los Angeles
Getting the right approvals starts with defining your renovation, identifying the applicable requirements, preparing the necessary documentation, and submitting your application. Work covered by a required permit should not begin until the permit has been issued.
Prepare Your Kitchen Remodel Plans and Project Documents
Begin by documenting the changes you intend to make. Include cabinet and appliance replacements, wall removal, lighting upgrades, plumbing relocation, and ventilation modifications.
Depending on the project, your application may require existing and proposed floor plans, kitchen layouts, electrical or plumbing details, structural drawings, application forms, and property information.
The documentation required depends on the complexity of the work. According to LADBS homeowner permitting guidance, eligible projects may qualify for an express permit, while more complex renovations may require formal plan review.
Submit Your Permit Application and Pay the Required Fees
Apply through the building department responsible for your property, using its designated online system or application process. Describe the planned work accurately so the department can identify the necessary approvals.
Some renovations qualify for express permitting, while projects requiring more detailed evaluation may need plan checking. If the department requests additional documents, clarification, or revised plans, address those requests before proceeding.
Include permit and review fees in your renovation budget, and wait for approval before starting work covered by the permit.
Schedule Inspections and Obtain Final Approval
Depending on the project, inspections may be required at several stages of construction. For example, electrical and plumbing installations may need to be inspected before walls are closed, while a final inspection may be required after the renovation is complete.
Follow the inspection schedule associated with your permits and keep approved plans and permit records accessible. If an inspector identifies a deficiency, arrange for the necessary corrections and any required follow-up inspection.
Completing the required inspections establishes a record of the work and helps verify compliance with the approved plans and applicable requirements.
How Much Does a Kitchen Remodeling Permit Cost in Los Angeles?
There is no single fee for every kitchen renovation. The kitchen remodeling permit cost in Los Angeles depends on the work involved, project valuation, required reviews, and the jurisdiction issuing the permit.
Your expenses may include building permit fees, separate electrical or plumbing permits, mechanical permits, plan-review charges, and applicable fees for revisions or additional inspections.
A straightforward renovation may qualify for a simpler permitting process, while extensive structural work or multiple system upgrades can involve additional charges.
For a reliable estimate, describe the planned renovation to your local building department and request a breakdown of the applicable fees. Keep these expenses separate from construction costs when calculating your overall budget.
How Long Does It Take to Get a Kitchen Remodel Permit?
The kitchen remodel permit timeline in Los Angeles varies with the project's complexity, the completeness of the application, the building department's workload, and whether formal plan review is necessary.
Some eligible projects can receive express permits, whereas structural changes and more complicated renovations may require a more detailed review. Missing documents, incomplete applications, and requested plan revisions can extend the process.
You can reduce avoidable delays by finalizing the kitchen layout before submitting plans, confirming the applicable permit requirements, providing complete documentation, and responding promptly to requests for additional information.
Coordinate contractor scheduling and material purchases with the approval process, particularly when measurements or installation details depend on approved plans. Allow time for permitting and required inspections instead of assuming construction can begin immediately.
Conclusion
Whether your kitchen renovation requires a permit depends on the work involved and the building department responsible for your property. Cosmetic improvements may be exempt, but structural changes and modifications to electrical, plumbing, gas, or ventilation systems can require approval.
Confirm the requirements before demolition, account for permitting expenses in your budget, and schedule any required inspections. If you are preparing for a renovation, contact Goldenline Construction to discuss your project and the planning and permitting steps involved.