An accessory dwelling unit (ADU) is a secondary home built on the same property as a primary residence. For homeowners exploring ADU Woodland Hills tips, the key is choosing a suitable unit type, practical design, and a plan that meets local requirements.
Whether you want a backyard cottage, a garage conversion, or a private space for family members, thoughtful planning helps you make better decisions.
Popular ADU Types for Woodland Hills Properties
The best ADU type depends on your property's layout, available space, budget, and intended use.
Detached ADUs for Independent Living Spaces
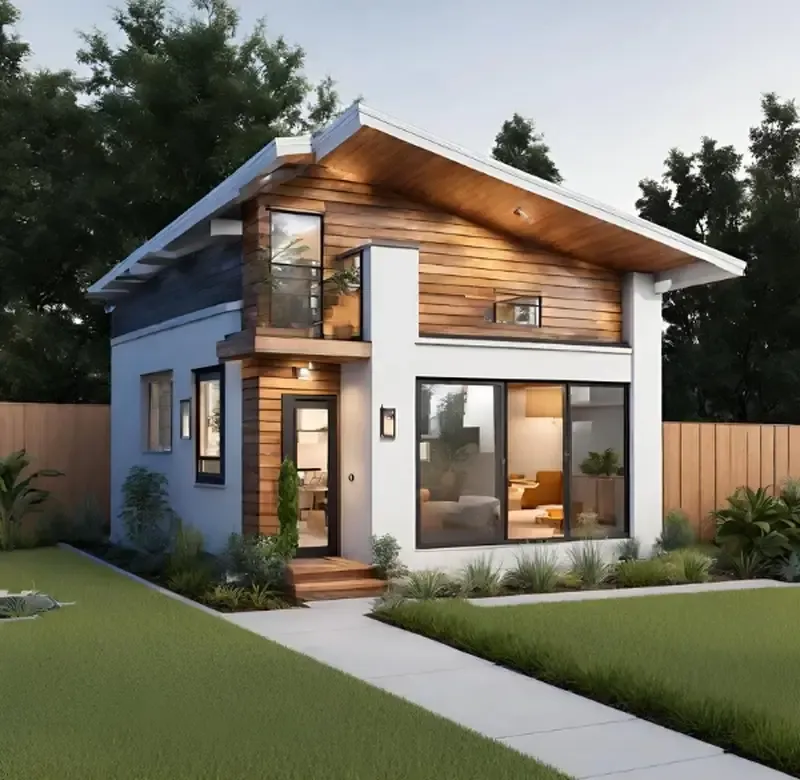
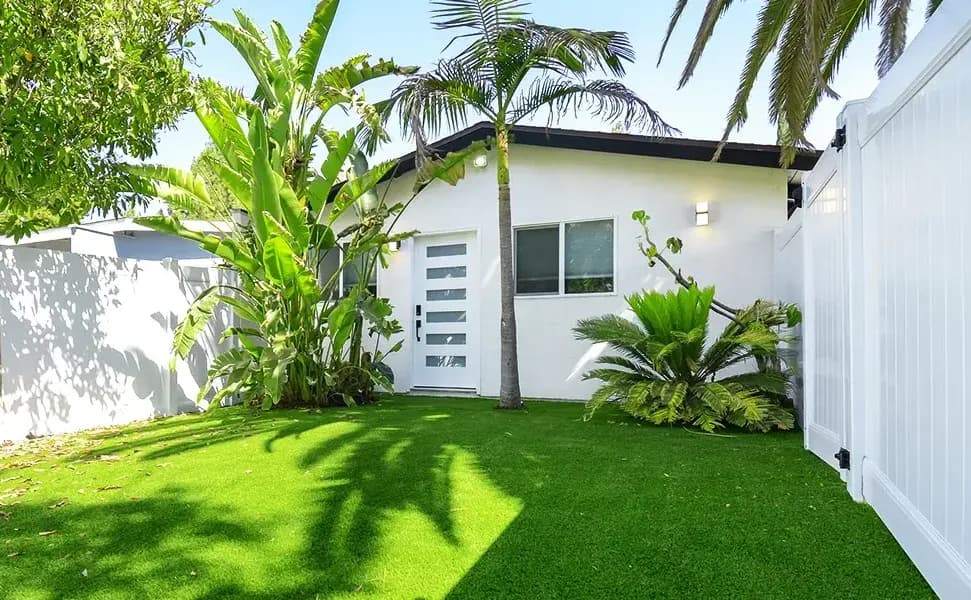
A detached ADU is a separate structure with its own living space, kitchen, and bathroom. It can provide privacy for relatives, guests, or tenants.
When considering a detached ADU Woodland Hills property owners should evaluate backyard space, utility connections, drainage, access, and required setbacks. These factors affect both design possibilities and construction costs.
Attached ADUs and Garage Conversions
An attached ADU connects to the primary house but provides a separate living area. It may suit properties where building an entirely separate structure is impractical.
A garage conversion ADU Woodland Hills homeowners consider can make use of an existing building. However, the garage may need upgrades to insulation, plumbing, electrical systems, ventilation, and emergency exits before it can serve as a legal dwelling.
Junior ADUs for Smaller Homes
A junior accessory dwelling unit (JADU) is created within the existing or proposed space of a single-family home. California generally limits JADUs to 500 square feet and applies specific requirements.
This option may suit homeowners who need a compact living space for a family member or caregiver. Before choosing a JADU, confirm the applicable kitchen, entrance, bathroom, and occupancy requirements.
ADU Design Trends That Work Well in Woodland Hills
Practical ADU design combines comfort, efficient use of space, and materials that can handle everyday use. Woodland Hills homeowners can also consider features suited to Southern California's climate.
Modern Open Layouts and Multifunctional Spaces
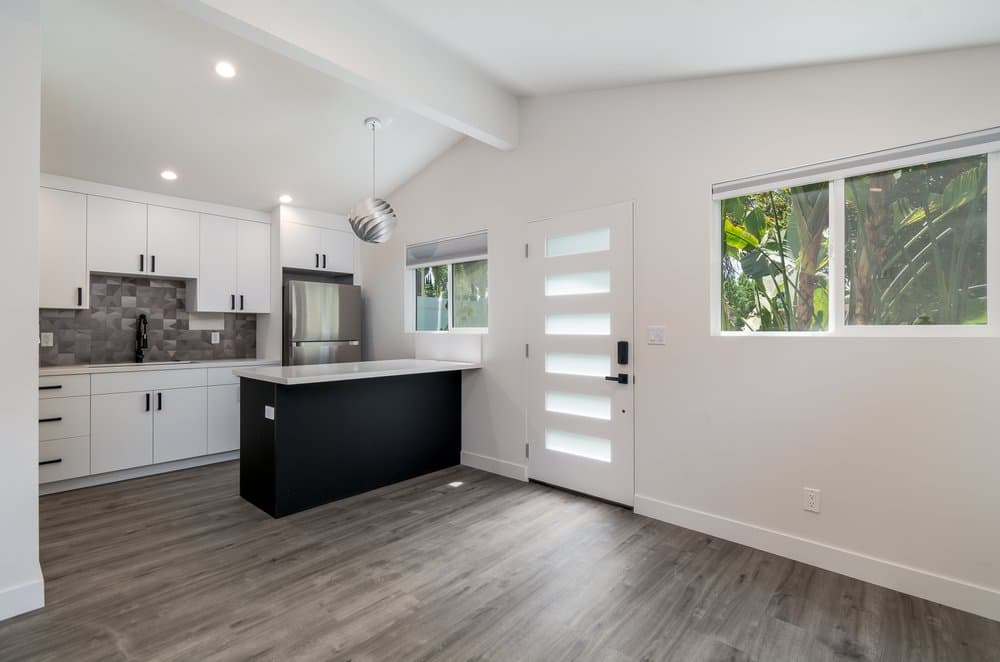
Open layouts combine living, dining, and kitchen areas to make compact ADUs feel less crowded. Multifunctional furniture and built-in storage help preserve usable floor space.
Consider these ideas:
- Use consistent flooring to create visual continuity.
- Choose compact appliances and efficient cabinetry.
- Use sliding doors where appropriate.
- Add built-in shelves to reduce furniture clutter.
A good layout should preserve comfortable walking paths rather than filling every available corner.
Natural Light, Energy Efficiency, and Indoor-Outdoor Living
Well-placed windows and glazed doors can brighten an ADU and make it feel more spacious. Window placement should also consider privacy, heat gain, and neighboring properties.
Energy-efficient lighting, insulation, and heating and cooling equipment can improve comfort. A small patio or private outdoor seating area can also extend the living space without requiring a large footprint.
Compact Kitchens, Bathrooms, and Storage Solutions
Kitchens and bathrooms require careful planning because they use valuable floor space. Compact appliances, efficient cabinetry, and practical fixtures help keep these rooms functional.
Consider a space-saving vanity, a walk-in shower where suitable, and recessed shelving. Built-in closets and cabinets can provide storage without making the interior feel crowded.
Choose durable, easy-to-maintain materials and plan storage before construction begins.
ADU Uses and Ideas for Different Homeowner Needs
Before finalizing an ADU design, decide who will use the space and how it will function. A unit for relatives may require different features from a home office or rental property.
Guest Houses and Multigenerational Living
An ADU can provide visiting relatives with a private living area while keeping them close to the main household.
For multigenerational living, consider accessible entrances, good lighting, slip-resistant flooring, and convenient bathroom layouts. Separate entrances and thoughtful window placement can also help occupants maintain privacy.
Home Offices, Studios, and Private Workspaces
An ADU can provide a quieter place to work away from the main home. Consider reliable internet access, sufficient outlets, comfortable lighting, ventilation, and sound control.
If you may later convert the workspace into a residence, discuss that possibility with your designer or contractor. The intended use must comply with applicable building and zoning requirements.
Long-Term Rental Opportunities
An ADU may provide rental income, depending on local rules, demand, construction costs, and ongoing expenses.
Before planning a rental unit, consider privacy, secure access, appliances, storage, and utility arrangements. Also account for maintenance, insurance, vacancies, and property management. Rental income is not guaranteed, so base financial decisions on realistic estimates.
Woodland Hills ADU Zoning, Permits, and Local Requirements
ADU projects must follow applicable California laws, local regulations, and building codes. Woodland Hills is within the City of Los Angeles, so homeowners should confirm requirements with the appropriate city departments.
Key considerations include:
- Zoning and setbacks: Confirm where the proposed unit can be built.
- Building permits: Most new ADUs and substantial conversions require permits.
- Utilities: Evaluate water, sewer, and electrical connections.
- Safety requirements: Plans may need to address emergency exits, alarms, and fire safety.
- Site conditions: Slopes, drainage, and existing structures may affect construction.
California law limits certain restrictions on qualifying ADUs, but projects must still meet applicable requirements. Check current guidance from the Los Angeles Department of Building and Safety before beginning work.
Choosing an ADU Contractor in Woodland Hills
Choosing an experienced, properly licensed contractor helps you plan the project, coordinate construction, and understand the work involved.
Before hiring an ADU contractor Woodland Hills homeowners should:
- Verify the contractor's license and insurance.
- Request a detailed written estimate.
- Review material specifications and exclusions.
- Clarify responsibility for permits and inspections.
- Discuss payment terms, project schedules, and change orders.
- Ask for examples of relevant completed projects.
Compare proposals based on scope and quality, not price alone. A clear agreement can help prevent misunderstandings during construction.
Conclusion
Choosing an ADU in Woodland Hills starts with understanding your property's limitations and deciding how you want to use the space. Detached units, attached ADUs, garage conversions, and JADUs each offer different possibilities.
Focus on practical design, confirm local requirements, and compare construction proposals carefully. If you're considering an ADU or room addition, contact Goldenline Construction to discuss your project.